Tracy Terreri

BEDS4
BATHS4 full
SQUARE FEET4,278
MLS#2617526
STATUSActive
PROPERTY TYPEResidential - Single Family
SUBDIVISIONPlantation Lakes
Property Description
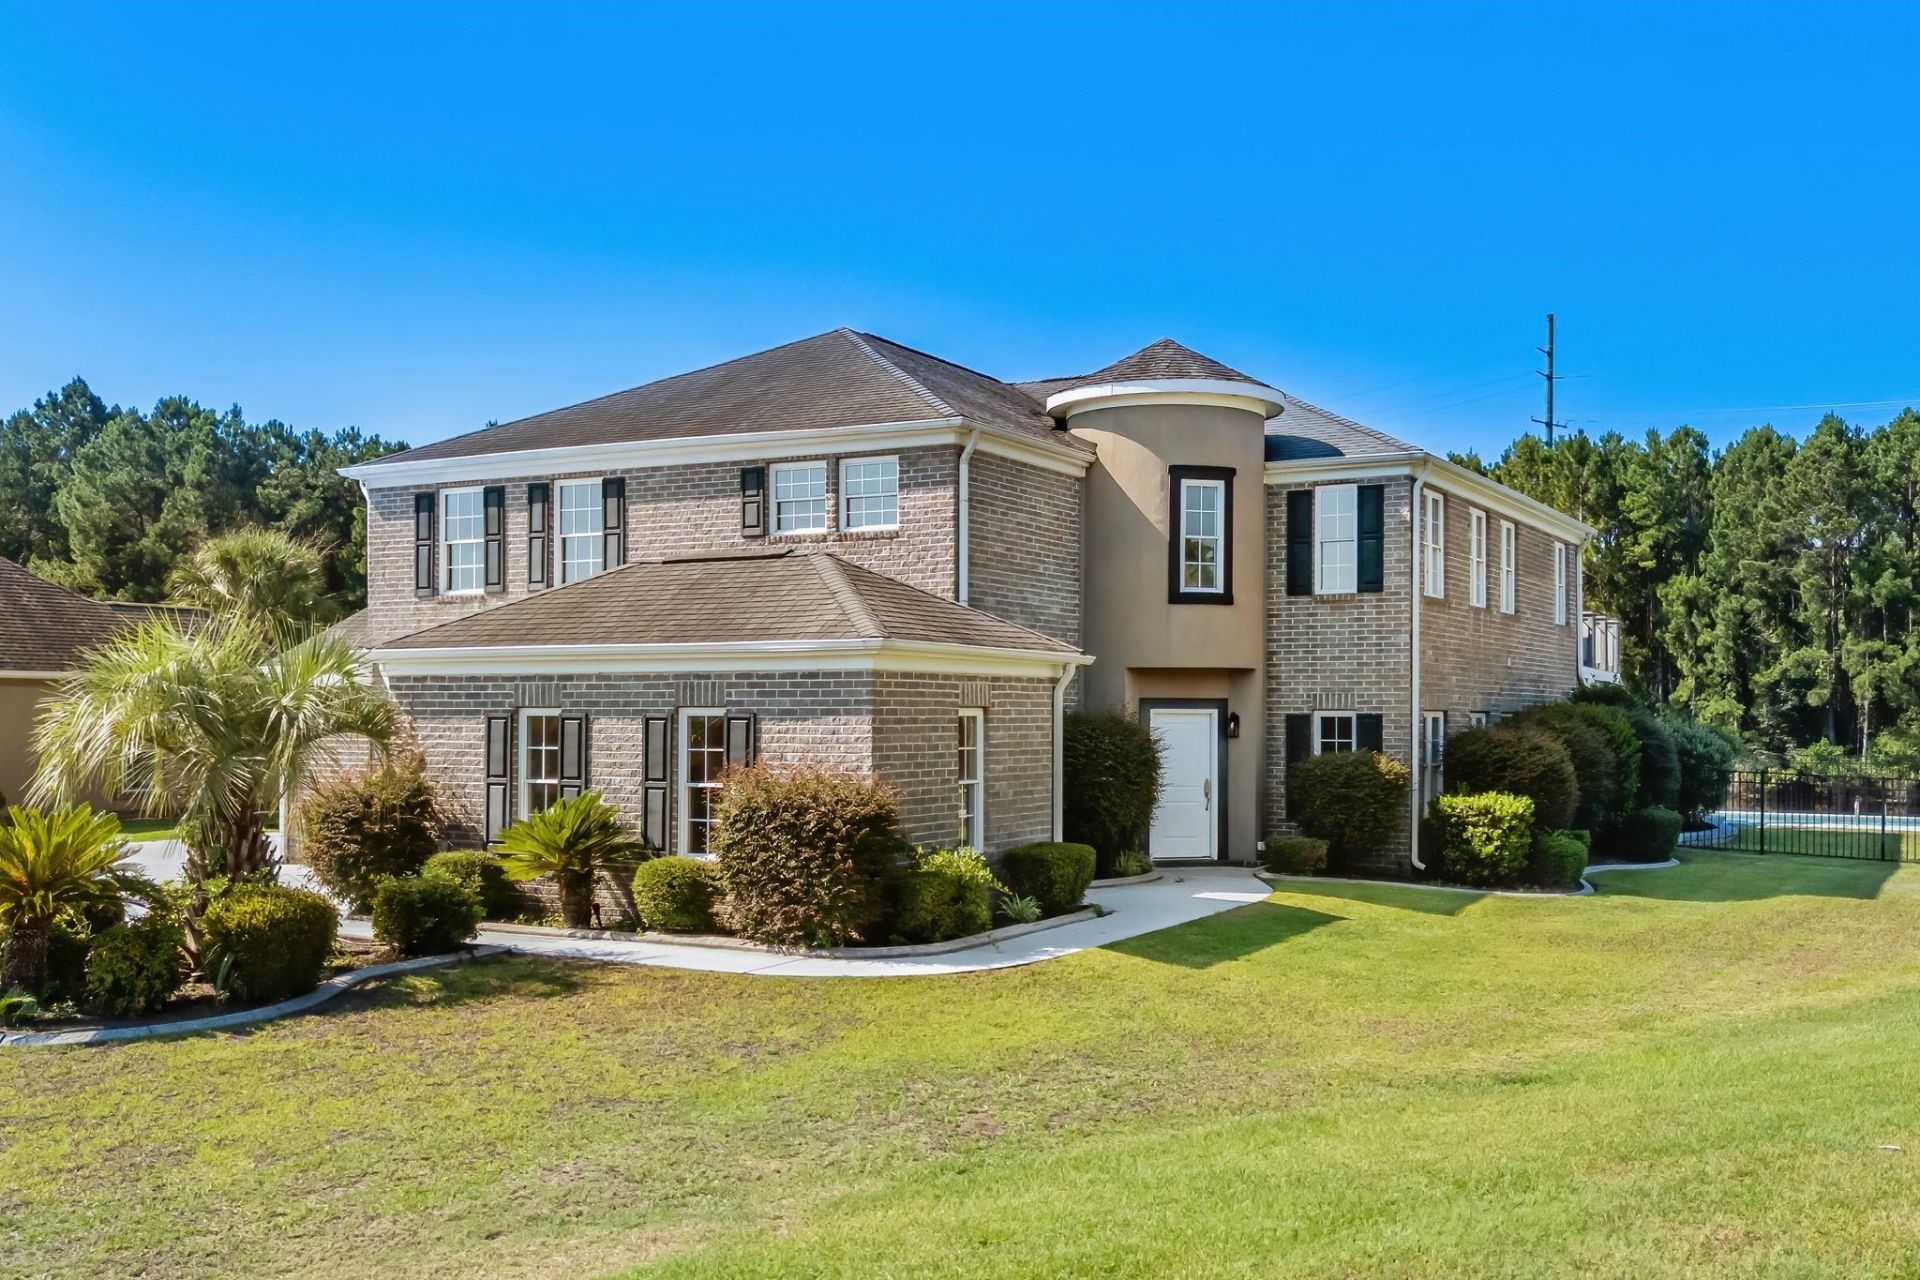
Welcome to luxury lakefront living in the highly desirable Plantation Lakes community! This custom-built, all-brick home is situated on a spacious cul-de-sac lot and features 4 bedrooms, 4 full baths, including a first-floor guest/in-law suite with a private bath, a fitness room, and a large bonus room with a wet bar. Loaded with upgrades, the home offers granite countertops, 42-inch custom cabinetry, custom flooring and tilework, multiple surround sound systems, and quality finishes throughout. The spacious primary suite features a private balcony overlooking the pool and lake, dual vanities, and separate walk-in closets. Step outside to your private backyard oasis complete with an in-ground pool and private dock. Conveniently located near shopping, dining, golf, top-rated schools, and just a short drive to the beach, this exceptional waterfront home offers the perfect blend of luxury, comfort, and location. Seller is a licensed SC Realtor.
Property Features
Property Type: Residential - Single Family
Cooling: Central Air
Fenced: Yes
Garage: 2 car attached
Heating: Central, Electric
Home Style: Traditional
Lot Size: 1.61 Acres
Stories: 2.0
Year Built: 2005
Amenities
Balcony
Dock
Fence
Outdoor Kitchen
Pool
Porch
Patio
Feature Descriptions
Association Amenities: Clubhouse, Owner Allowed Golf Cart, Owner Allowed Motorcycle, Pet Restrictions, Boat Slip, Security, Tenant Allowed Golf Cart, Tennis Court(s), Tenant Allowed Motorcycle
Community Features: Boat Slip, Clubhouse, Golf Carts OK, Recreation Area, Tennis Court(s), Long Term Rental Allowed, Pool
Days on Site: 4
HOA: Yes
HOA Fee: 125/ Monthly
Lot: Cul-De-Sac, Lake Front, Outside City Limits, Pond on Lot
Parcel#: 41807020018
Parking: Attached, Two Car Garage, Garage
Parking Notes: Attached, Two Car Garage, Garage
Patio/Porch: Balcony, Rear Porch, Front Porch, Patio
Pets Allowed: Owner Only, Yes
Pool: Community, In Ground, Outdoor Pool, Private, In-Ground
Security: Security Service
Swimming Pool: Yes
Utilities: Cable Available, Electricity Available, Phone Available, Sewer Available, Underground Utilities, Water Available
Water: Public
Water Features: Pond
Room Sizes
Primary Bedroom: 20x14
Local Schools
High School: Carolina Forest High School
Middle School: Ten Oaks Middle
Elementary School: Ten Oaks Elementary School
Listed By / Shown By
Listed By
Agency Name: BeachConnection Realty
Agency Phone: 843-900-4889
Shown By
Agent Name: Tracy Terreri
Agent Phone: (843) 360-5807
Agency Title: CENTURY 21 Thomas

Estimate Your Payment
Estimated Payment
$ 2,516.98 per month $2,225.34 Principal & Interest $0.00 Property Tax (data not provided by mls) $291.64 Homeowner's InsuranceChange Payment Information
Privacy Policy / DMCA Notice / ADA Accessibility


This site is hosted, designed and copyright
© 1994 - 2026 by
Delta Media Group, Inc. -- Patent Pending --
827 Oxbow Dr. | MLS# 2617526
This single family home located at 827 Oxbow Dr., Myrtle Beach, SC 29579 is currently listed for sale with an asking price of $999,900. This property was built in 2005 and has 4 bedrooms and 4 full baths with 4278 sq. ft. Oxbow Dr. is located in the Plantation Lakes subdivision. Search Plantation Lakes real estate on tracyterreri.century21thomas.com today.