Tracy Terreri

BEDS4
BATHS3 full
SQUARE FEET2,264
MLS#2617986
STATUSActive
PROPERTY TYPEResidential - Single Family
SUBDIVISIONCarolina Forest - Covington Lake East
Property Description
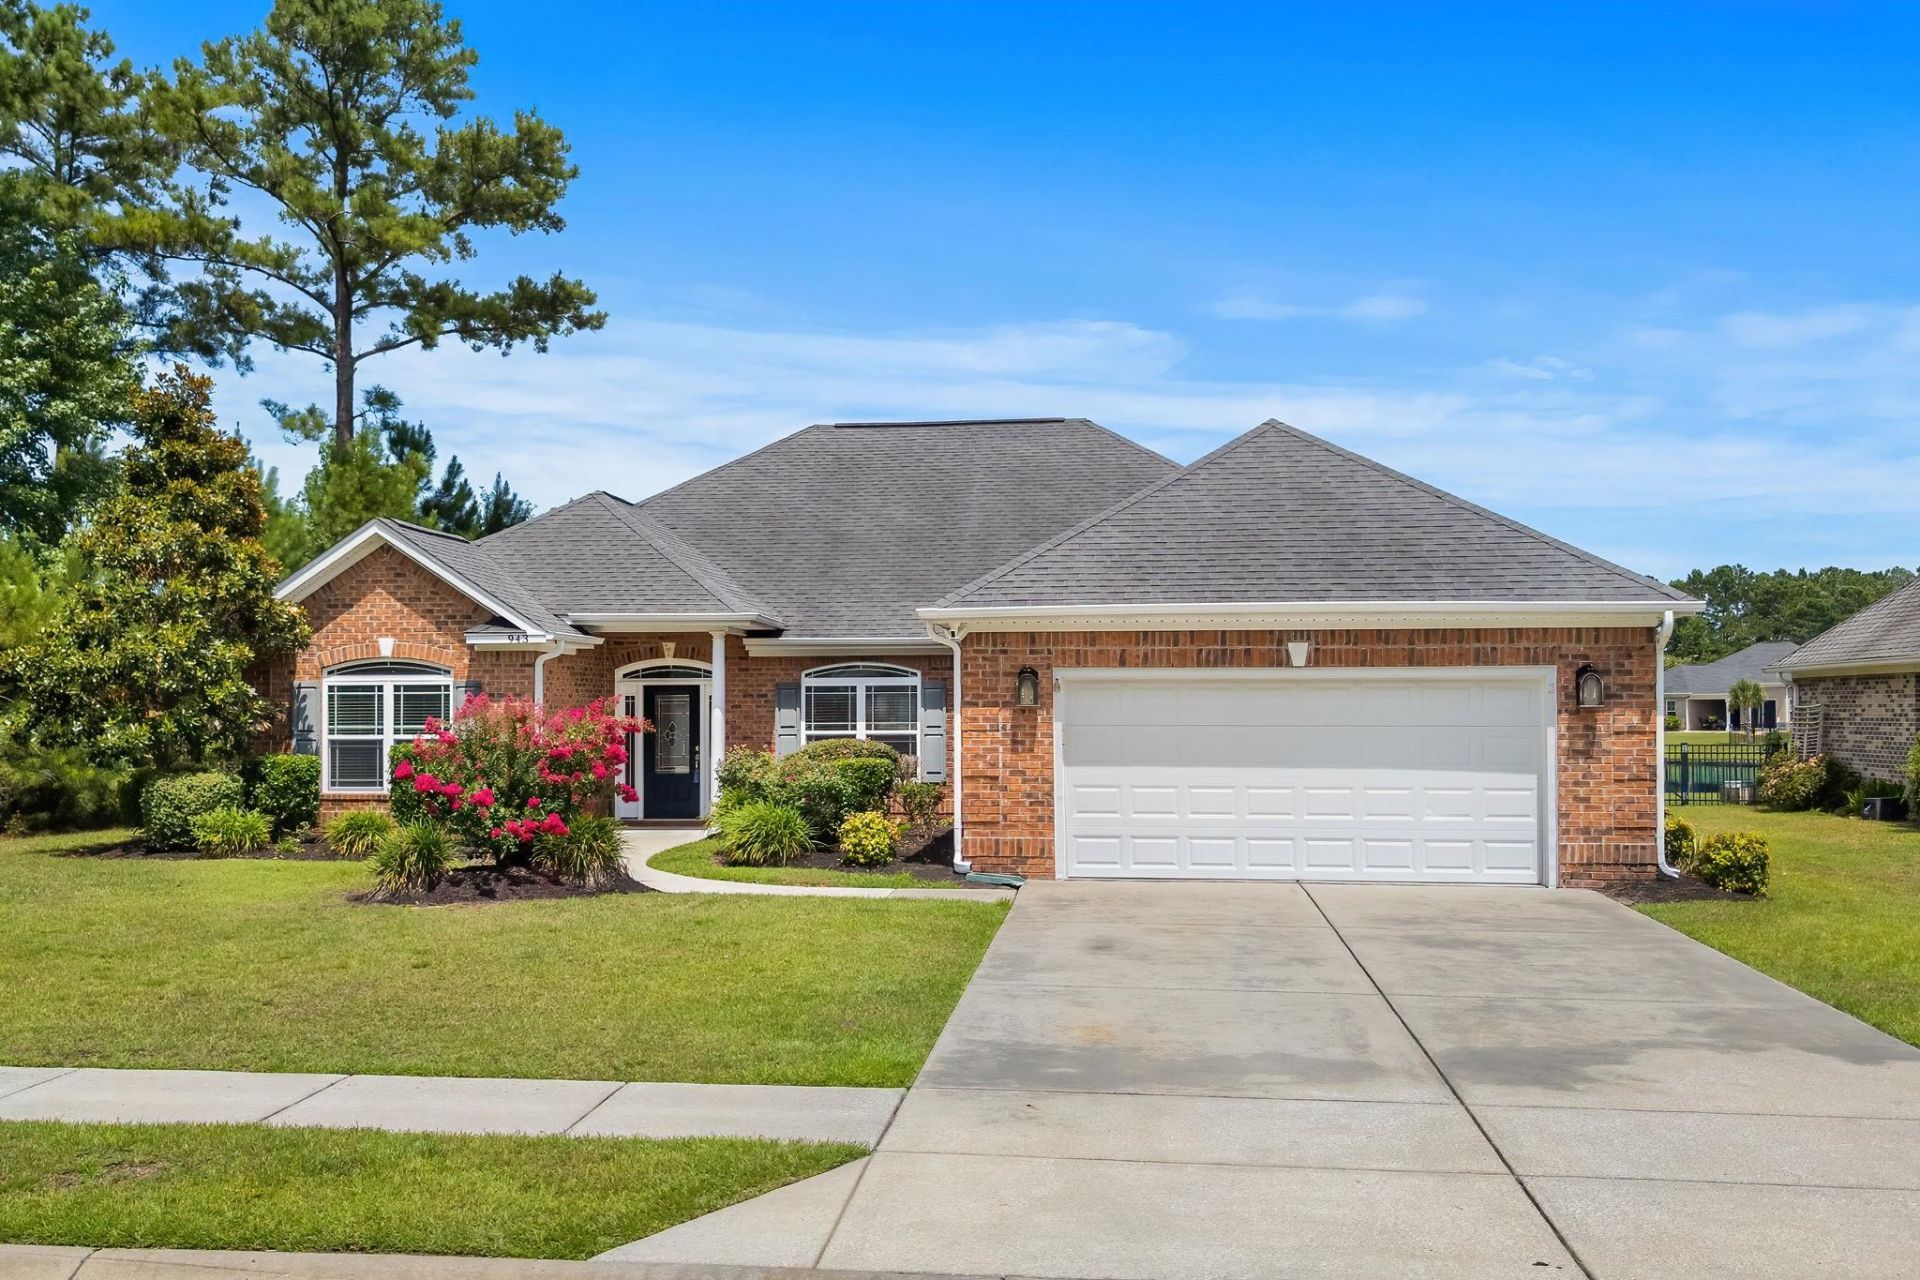
Custom-built, this beautifully maintained all-brick lakefront home in the gated community of Covington Lake East is move-in ready and full of timeless charm. Features include an eat-in kitchen with maple cabinets, granite countertops, stainless steel appliances, plantation shutters, crown molding, hardwood and LVP flooring, a cozy gas fireplace with a 500-lb in-ground propane tank (also plumbed for a gas grill), a spacious bonus room, laundry room, and a two-car garage. Relax on the 12 x 12 screened porch overlooking the lake. Offering quality craftsmanship, solid construction, and an unbeatable waterfront setting, this home has been meticulously cared for and is ready for its next owner to enjoy while adding their own personal style. Measurements are approximate. Buyer to verify.
Property Features
Property Type: Residential - Single Family
Cooling: Central Air
Fenced: Yes
Garage: 2 car attached
Heating: Central, Electric
Home Style: Traditional
Lot Size: 0.23 Acres
Stories: 1.0
Year Built: 2014
Amenities
Attic
Tray Ceiling(s)
Ceiling Fan(s)
Dual Sinks
Fireplace
Garden Tub/Roman Tub
Main Level Primary
Pull Down Attic Stairs
Permanent Attic Stairs
Split Bedrooms
Separate Shower
Walk-In Closet(s)
Window Treatments
Bedroom on Main Level
Breakfast Area
Entrance Foyer
Stainless Steel Appliances
Solid Surface Counters
Fence
Porch
Patio
Feature Descriptions
Appliances: Dishwasher, Disposal, Microwave, Range, Refrigerator, Dryer, Washer
Association Amenities: Gated, Owner Allowed Golf Cart, Owner Allowed Motorcycle, Pet Restrictions
Community Features: Golf Carts OK, Gated, Long Term Rental Allowed, Pool
Exterior: Brick Veneer
Flooring: Carpet, Tile, Wood
HOA: Yes
HOA Fee: 90/ Monthly
Lot: Lake Front, Pond on Lot, Rectangular, Rectangular Lot
Parcel#: 39816040005
Parking: Attached, Garage, Two Car Garage
Parking Notes: Attached, Garage, Two Car Garage
Patio/Porch: Rear Porch, Patio, Porch, Screened
Pets Allowed: Owner Only, Yes
Pool: Community, Outdoor Pool
Security: yes
Security: Security System, Gated Community, Smoke Detector(s)
Swimming Pool: Yes
Utilities: Electricity Available, Sewer Available, Water Available
Water: Public
Water Features: Pond
Window: Window Treatments
Local Schools
High School: Carolina Forest High School
Middle School: Ten Oaks Middle
Elementary School: Carolina Forest Elementary School
Listed By / Shown By
Listed By
Agency Name: Living South Realty
Agency Phone: 843-796-1011
Shown By
Agent Name: Tracy Terreri
Agent Phone: (843) 360-5807
Agency Title: CENTURY 21 Thomas

Estimate Your Payment
Estimated Payment
$ 1,384.23 per month $1,223.84 Principal & Interest $0.00 Property Tax (data not provided by mls) $160.39 Homeowner's InsuranceChange Payment Information
Privacy Policy / DMCA Notice / ADA Accessibility


This site is hosted, designed and copyright
© 1994 - 2026 by
Delta Media Group, Inc. -- Patent Pending --
943 Henry James Dr. | MLS# 2617986
This single family home located at 943 Henry James Dr. , Carolina Forest, SC 29579 is currently listed for sale with an asking price of $549,900. This property was built in 2014 and has 4 bedrooms and 3 full baths with 2264 sq. ft. Henry James Dr. is located in the Carolina Forest - Covington Lake East subdivision. Search Carolina Forest - Covington Lake East real estate on tracyterreri.century21thomas.com today.